A Narrow Room Home Office With a Clear Walkway
A narrow room looks easy on a floor plan. Two metres of width seems plenty for a desk and a chair, and the length gives you somewhere to put everything else. Then you sit down, push the chair back to stand up and discover that the room’s real width is whatever is left after your own body takes its share. In a long thin room, the question is less whether the furniture fits and more where the person using it goes.
The trick is to treat the room as a corridor that ends somewhere useful. People walk along its length, so the length is the route. The chair needs space to move backward and to turn, and that movement can either fight the route or sit at the end of it. Get that one relationship right and a room many people would call a box room can become a calm, workable office.
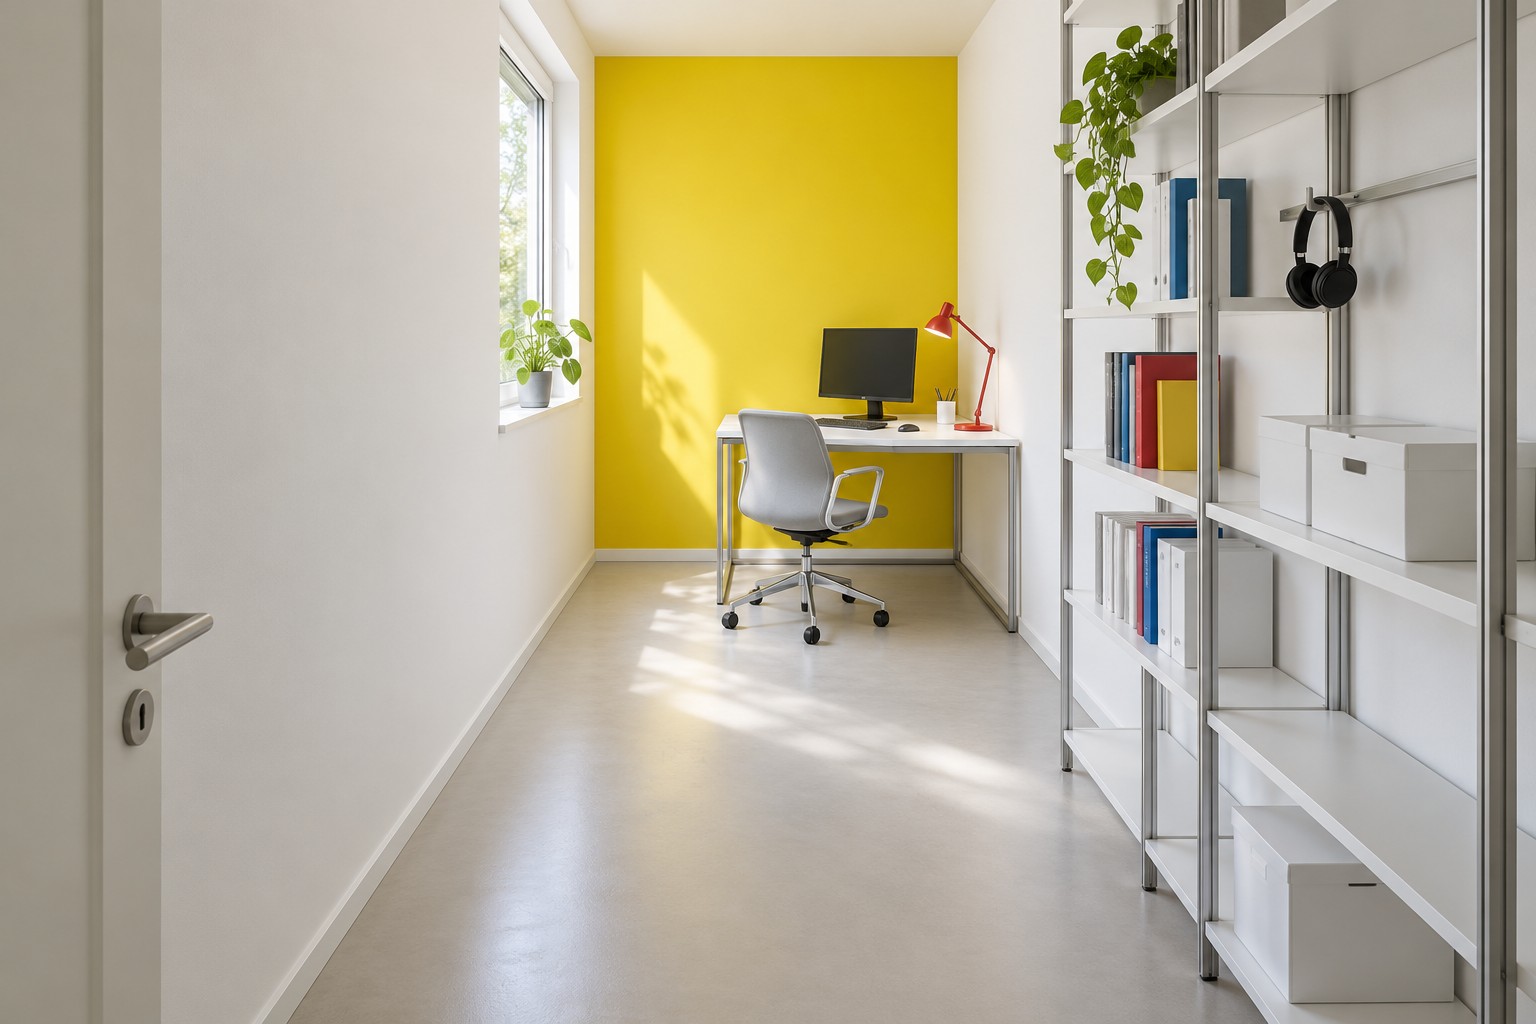
Image credit: pxef.com. AI-generated design concept.
This proposal assumes a room 2 metres wide and 4.2 metres long, about 6.6 by 13.8 feet, so 8.4 square metres, with the door in the near short wall and a window in the left long wall toward the far end. The desk, 120 by 65 centimetres or roughly 47 by 26 inches, stands across the far short wall, painted a bright citron yellow. A compact adjustable chair sits at the desk. Along the right-hand wall nearer the door runs very shallow storage, only 25 centimetres deep, in white with aluminium frames. A small red lamp provides the one sharp detail. The camera looks from the doorway with restrained perspective so the room still reads as narrow. These are design assumptions; the drawing in your head should be your own room’s measurements.
Here is why the desk goes across the end. The chair’s working zone sits in front of the desk: in this concept, allow roughly 80 to 90 centimetres from the desk edge for sitting, pushing back and standing up. With the desk across the far wall, that zone occupies the last stretch of the room, from about 3.55 metres to about 2.7 metres from the door. Nobody needs to walk past it, because the room ends there. The route from the door to the desk is the full 2 metre width for most of its length, narrowed only by the shallow storage.
Now consider the arrangement most people try first: the desk along one long wall. A 65 centimetre desk leaves 1.35 metres between its front edge and the opposite wall. That looks like a corridor in an empty plan. Put someone in the chair, let them push back 80 centimetres to stand, and the remaining strip is around 55 centimetres. That is a squeeze for an adult carrying something, and it sits right behind the shoulders of someone trying to concentrate. Add any storage on the opposite wall and it closes. The empty plan and the occupied room tell completely different stories.
Desk depth is the other number to protect. It is tempting in a narrow room to choose a 50 centimetre desk to win back floor. Across the end wall, there is no need. The desk does not intrude into the route, so it can be deep enough for the work: a monitor on its stand, a keyboard in front and a little room for forearms and a notebook. Sixty-five centimetres is a reasonable proposal for a single screen. A larger display or a lot of paper might justify 70 or more, and the arithmetic for that is in our guide to how much desk space your work needs.
The width of the desk is a choice too. At 120 centimetres in a 2 metre room, 80 centimetres of end wall remains. Leaving that gap on the window side gives you room to stand beside the chair, reach the window handle and open the window without climbing over anything. It also lets daylight reach the desk from the left, beside the screen rather than behind it. Filling that gap with a cabinet would look neat and make the window awkward every day.
Storage has to obey the route. Anything deep, such as a filing cabinet, a printer on a stand or a wardrobe, takes width the room cannot spare. In this concept, everything on the long walls is 25 centimetres deep: open shelves for books and binders, a few closed boxes, a slim rail for hanging a headset or a bag. That leaves about 1.75 metres of clear width alongside it. The shallow shelving stops before the chair zone begins, so pushing back never brings the chair into contact with a shelf edge. Items that cannot be shallow need to move elsewhere. A printer used weekly can be stored in a suitable hall cupboard while idle, then used in a position that meets its manufacturer’s ventilation and clearance instructions. Archive boxes can go above a wardrobe in another room. The narrow room keeps only what earns its place.
Power and light follow the same logic. A socket on the far wall or low on the long wall near the desk lets cables drop behind the desk rather than across the floor. If the nearest socket is by the door, a lead along the full length of the room becomes a trip hazard in exactly the space everyone walks through, so it is worth fixing the layout around the socket rather than the other way round. Overhead, a single central light in a long room can leave the desk end dim in the evening. A task lamp on the desk and perhaps a floor lamp near the shelving spread the light along the room.
The camera angle in any picture of a narrow room is easy to cheat. A very wide lens makes a 2 metre room look like 3. The concept is deliberately framed from the doorway with a moderate lens so the narrowness stays visible. That is useful for you too. Stand in your own doorway and look down the room. If the desk is where your eye lands and the floor between you and it is clear, the arrangement is doing its job.
There is a compromise, and it shows up when someone else needs the far end. If the window must be opened from the room by another person, or if the room also stores something they need to fetch, they have to come into the chair zone. With the gap left on the window side, that is possible if the chair is tucked in, and awkward if it is not. If the room is shared in that way, agree when the window gets opened or move the shared item nearer the door. Nothing here is a claim about accessibility or compliance with any clearance standard. A wheelchair user, for example, would need a different plan built around turning space and approach widths, and those requirements deserve their own careful design.
Narrow rooms reward visual simplicity. A single strong colour on the end wall gives the long view a destination and makes the room feel intentional rather than leftover. Pale floors and white long walls keep it bright. Aluminium frames and open shelves let light through where solid cabinets would make the walls feel closer. A single red lamp is enough of a second accent; more objects in a long view quickly look like a corridor of clutter.
Before buying anything, tape the desk outline across the far end, put a chair there and push back as far as you naturally do when standing up. Walk the room from the door with a bag in one hand. Then tape the long-wall alternative and try that too. One of the two will feel like a corridor you work in, and the other will feel like a room with a destination.