A Studio Apartment With Room for a Real Working Day
A studio apartment asks a desk to share a room with almost everything else you do. Work may need a permanent address, but so do breakfast, cooking, clothes and sleep. The interesting design challenge is fitting those activities together without turning the apartment into an office with a bed attached. A small home can be visually ambitious as well as useful. It just needs a few decisions about what gets space, what can move and what stays out altogether.
Our proposal starts with a dedicated desk near the window, a compact kitchen, a bed and a small separate place to eat. That is enough furniture to make meaningful demands on the room. There is no sofa squeezed into the last available gap. Instead, the design gives the working chair and everyday circulation room to exist. The color and material choices make the apartment feel contemporary; the decision to leave something out is what makes its arrangement worth exploring.
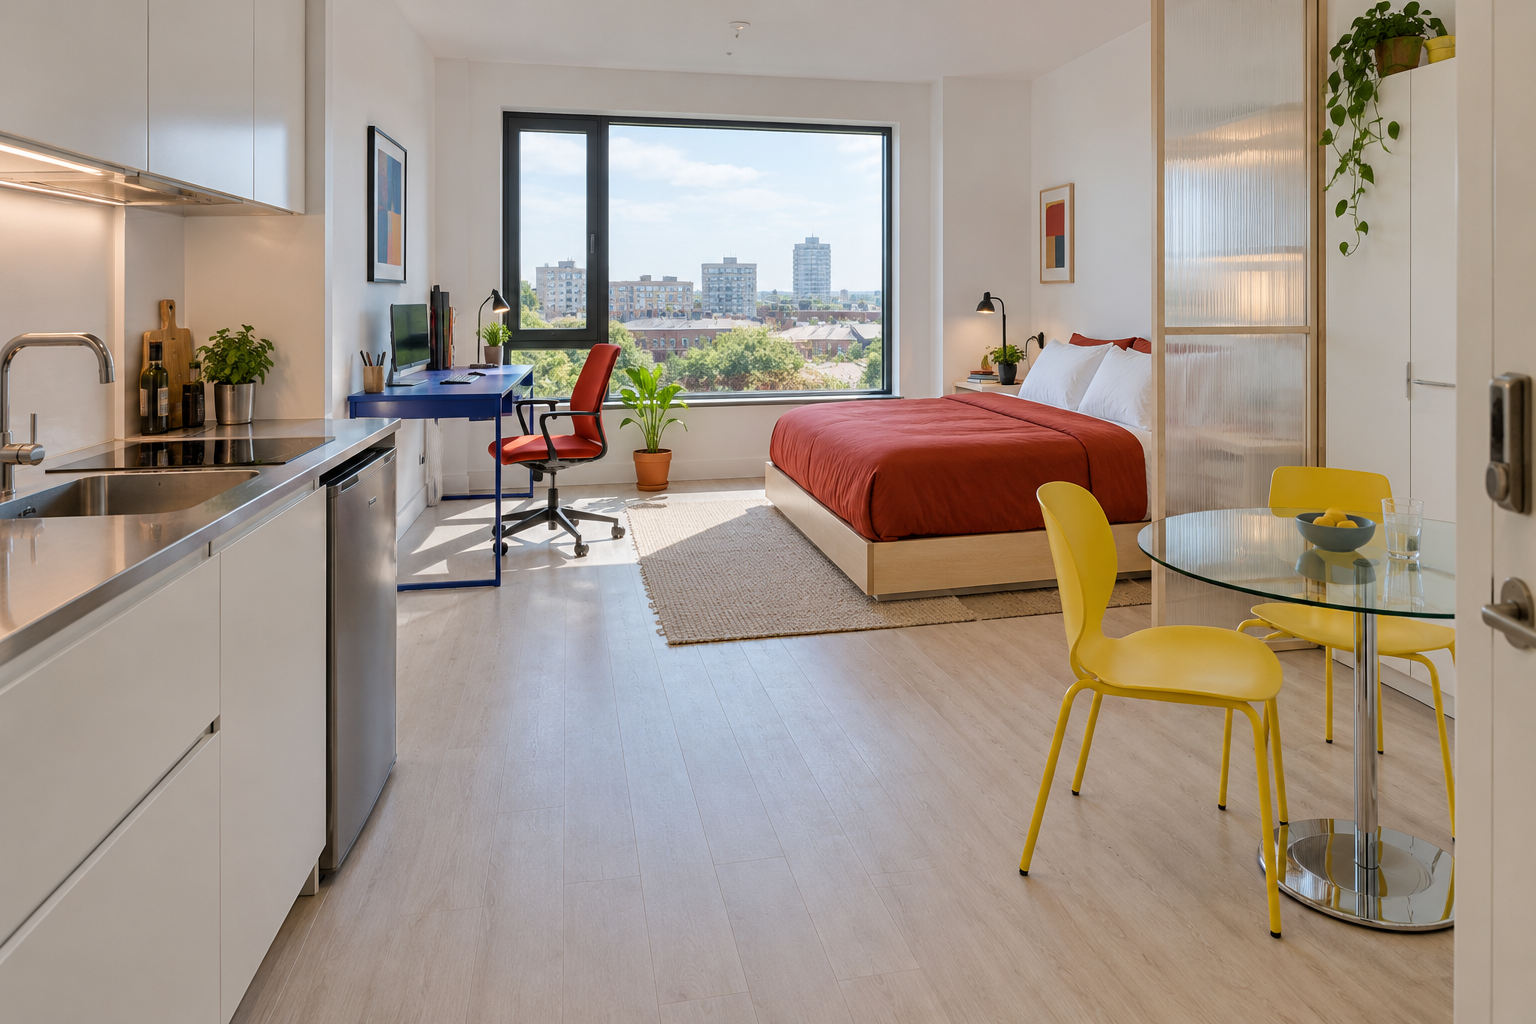
Image credit: pxef.com. AI-generated design concept.
The image shows a white and brushed-metal kitchenette along the left foreground, with a cobalt desk farther toward the window and a red office chair marking the work position. On the right, terracotta bedding gives the low pale-timber bed a strong block of color. Yellow dining chairs sit around a small glass table on a chrome base near the entrance. A translucent ribbed panel beside the sleeping area introduces a light-filtering division, while the central floor remains visually open. The composition draws on Scandinavian simplicity and Japanese ideas about lightweight separation without claiming to reproduce a specific traditional interior. It is an original design proposal, not a photographed apartment or a verified arrangement of branded furniture.
The planning assumption is a total internal apartment area of 28 square metres, about 301 square feet. Of that, a nominal 4 by 5.5 metre principal room provides 22 square metres, roughly 237 square feet. The other 6 square metres allow for an enclosed bathroom and entrance or service space. These figures describe the design brief, not a surveyed plan, and cannot be verified from the generated image. The distinction matters because the advertised area of an apartment does not necessarily describe the floor available to arrange furniture in its main room.
Begin an actual studio plan with what is fixed. Mark the kitchen, bathroom, entrance, windows and any heating equipment before choosing the desk. Include the opening paths of cupboard doors and appliances. A small refrigerator needs to open when somebody is sitting at the table; a wardrobe needs to be accessible without rolling the office chair into the kitchen. Drawing each activity in its occupied state reveals conflicts that a clean arrangement of rectangles can miss.
The proposed work surface is 120 by 65 centimetres, roughly 47 by 26 inches, intended for a modest single-screen setup. The bed assumption is 140 by 200 centimetres, about 55 by 79 inches, before allowing for the outside dimensions of a chosen frame. Those are inputs to a proposal rather than furniture recommendations for every studio. Measure the actual equipment and the actual bed frame. A desk can fit into a gap and still be too shallow for the monitor stand, keyboard and notebook you need at the same time.
Keeping the desk toward the window gives it a position with daylight and some distance from the entrance. It also creates a boundary to think through beside the kitchen. In an actual room, heat, splashes, appliance clearances and the manufacturer’s installation instructions determine whether that relationship is suitable. Do not join the workstation to a cooking surface simply because continuous cabinetry looks tidy. Leave the appropriate separation for the equipment, and move the desk if the existing kitchen cannot accommodate that safely. The illustration is a room concept, not installation guidance.
The main walking route should remain understandable when the chair is pulled back. Test the journey from entrance to bed, from bed to bathroom and from table to kitchen while the office is in use. A single occupant still carries laundry, shopping and hot food through the room. Two people bring another set of overlapping movements. An arrangement that works only with every chair tucked away is a furniture storage arrangement, not yet a workable home.
A separate eating surface is a deliberate part of this concept. It costs floor area, but it prevents every meal from starting with the keyboard being moved. A small table can also support a short non-screen task or provide somewhere to sit away from the main workstation. If it cannot fit without narrowing an important route, change the proposal. A dining table that becomes the desk, or a workstation that packs away, may serve your routine better. Multifunctional furniture is useful only when the changeover is small enough to happen in ordinary life.
Storage has to serve the whole apartment too. Files compete with clothes, kitchenware, bedding and cleaning equipment. Make that inventory before adding open shelves for decorative objects. Current work needs a nearby drawer, tray or box, while less-used material can take a less convenient position. Kitchen cupboards should not become office storage by accident simply because they are the only closed doors in view. The apartment still has to hold the things that make living there possible.
The visual language can help the functions belong together. A light steel frame gives the desk a different presence from a heavy block of drawers. Glass can keep a small dining table from appearing visually solid, although its reflections, cleaning and edge details still need considering. A limited set of strong colors can connect furniture across the room without requiring every object to match. This is where accessible Scandinavian modularity and Japanese ideas about lightweight division can be useful references: the room stays open enough to read as one space.
A translucent panel near the bed can change a view without turning the studio into two rooms. Check how it affects daylight, window access and the route beside the bed. A curtain or shelving unit may do a related visual job, but neither should be described as providing sound isolation on the strength of its appearance. For calls, open the actual camera application and see what is transmitted. Framing, a background effect and the timing of household activities may be more useful than another piece of furniture.
Window shading is another shared decision. A blind adjusted for the monitor may change the light at the table and bed. Our window-glare guide explains how to test the screen relationship; in a studio, repeat that check for the room as a whole. Keep controls reachable when the desk is occupied. Try the setup at the hours when you work rather than assuming that an attractive afternoon image represents the entire day.
Give the evening a place in the plan before buying more equipment. Put the notebook away, park the headset and decide where the chair goes after work. If the visible desk continues to dominate the room, a closed work cabinet may deserve consideration. The bedroom office concept explores that approach. A permanent desk is one option, not an obligation, and a studio resident should not have to defend wanting the computer out of sight.
The useful test is a complete day rather than a moment. Rehearse working, making lunch, eating, changing clothes and getting ready for bed in the proposed arrangement. Notice where one activity interrupts another. Then make the smallest change that addresses the actual conflict. An energetic small home does not need a long list of design gestures. It needs a clear arrangement, furniture that earns its space and enough flexibility for the parts of life that happen between tasks.