A Home Office on a Landing or Hallway
Some homes have no spare room, no alcove and no corner of the living room to give up, but they do have a landing that is wider than it needs to be, or a hallway with a bay of empty wall. These in-between spaces can hold a small desk surprisingly well. They often have a window, they are out of the way of the main rooms, and nobody is using the floor except to pass through. That last point is the whole design problem. A landing or hallway is a route first, and in an emergency it may be the only way out.
So the rules here are stricter than in a room. The walking route stays fully clear at all times, whether you are working or not. Nothing sits on the stairs or at the top step. The chair has a defined place that does not swing into the path. Cables never cross the floor. And the office is small enough that its presence does not change how the household moves through the home. Within those rules, a landing can make a pleasant, light and genuinely useful place to work.
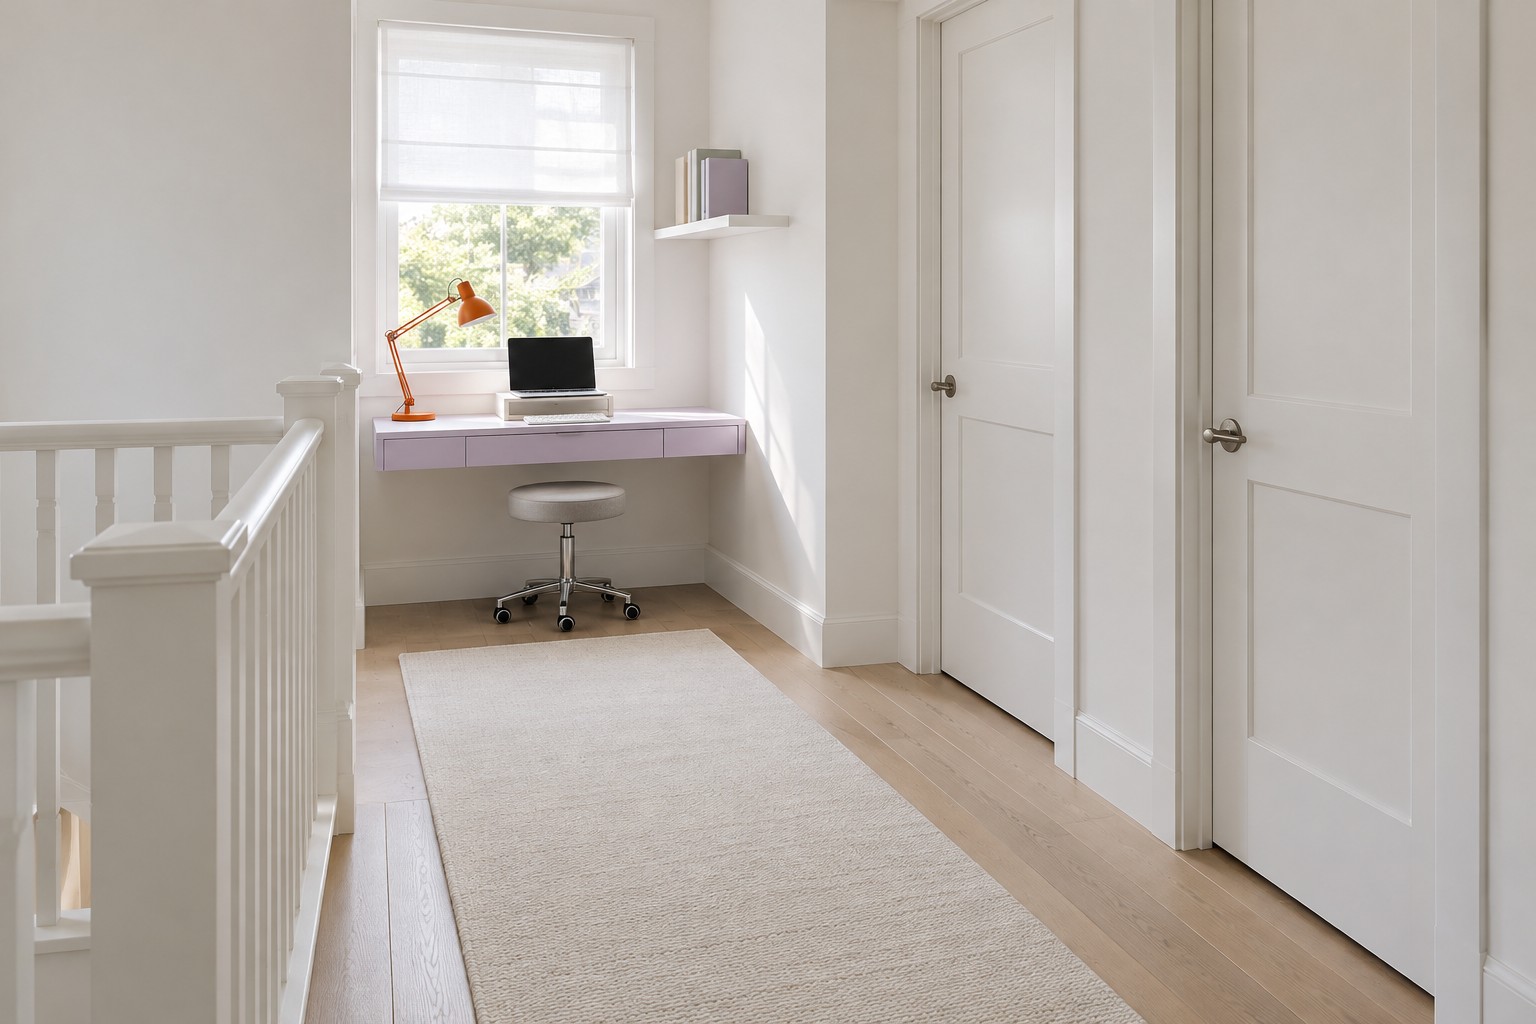
Image credit: pxef.com. AI-generated design concept.
This proposal assumes an upstairs landing with a wide bay at one end: the main landing is 1 metre wide, and the bay beside the window widens to 2.2 metres for a length of 1.6 metres, about 7.2 by 5.2 feet. The stair arrives on the far side of the landing, and three bedroom doors open off it. In the bay, beneath the window, a shallow desk of 110 by 50 centimetres, roughly 43 by 20 inches, is fixed to the wall in a soft lilac, with a slim drawer and no legs. A compact upholstered stool on castors tucks fully underneath. A signal-orange task lamp clips to the desk edge. These are design assumptions for one type of landing; your own space needs careful measuring, particularly the clear width of the route.
The lilac drawer front reads as a shallow horizontal line under the window, with the orange lamp adding the strong accent. A small white shelf holds a few books off the desktop. The round grey stool sits beneath the worktop, beyond the main stretch of landing shown between the bedroom doors and the white stair balustrade. The picture shows the packed-away position; the occupied test is still essential.
Measure the route first, and protect all of it. The landing’s 1 metre width is the path that people use to reach the bedrooms and the stairs, at night, carrying things, sometimes half asleep. In this concept, the desk sits entirely in the extra 1.2 metres the bay provides, so the original 1 metre route is left exactly as it was. A desk 50 centimetres deep with a chair working in front of it uses about 1.1 to 1.2 metres of depth while occupied. That is a tight proposed fit, to be checked with the actual seated person and chair, and the chair tucks back under the desk afterward. Any arrangement that narrows the main route, even only while you work, is the wrong one for a landing.
Keep everything well away from the stair head. The top of a stair is the worst place for a chair to roll, a bag to sit or a cable to run. In this layout the desk is at the opposite end of the landing from where the stair arrives, and nothing is stored on or beside the top steps. Fire services consistently advise keeping hallways, stairs and exits free of clutter, furniture and belongings, so that everyone can get out quickly and safely. A landing office should pass that test while occupied as well as when packed away. The proposed width is not a building-code minimum; a preserved existing width alone does not establish compliance, and shared escape routes may prohibit furniture.
Choose the furniture for this space specifically. A wall-hung desk with no legs keeps the floor clear for cleaning and for the stool to tuck under. Wall fixing depends on the wall’s construction and, in a rented home, on what the landlord allows; a narrow freestanding desk with slim legs is the alternative. Test whether fifty centimetres accommodates your laptop riser, compact keyboard and working reach; some kits need more depth. It is not a desk for a large monitor. Accept that, and the landing works; fight it, and the desk grows until it narrows the route.
The chair matters more here than anywhere else in the home. A full office chair with a wide five-star base and arms will not tuck away and will sit in the landing all evening. A compact stool on castors, or a small task chair without arms, slides fully under the desktop and vanishes from the route. That means accepting a simpler seat. For shorter sessions, many people find that a fair exchange. For full working days, comfort matters, and if no suitable chair fits the space, that is a sign the landing is better as a secondary workspace than a main office.
Power and cables need particular care. Landings often have one socket, sometimes near the skirting on the opposite side from where the desk wants to be. A cable across a landing is a trip hazard on a route people walk in the dark. Plan the desk next to the socket if possible. If a socket in the bay would help, that is a job for a qualified electrician. Keep chargers and plugs on the desk side, and route cables along the wall to a power strip under the desktop.
Light is usually the best thing about a landing office. Many landings have a window at the end, and a desk beneath it gets generous daylight. Facing the window directly can put bright sky behind the screen, so tilt the laptop slightly, or use a sheer blind to soften the brightest hours. In the evening, a task lamp lights the desk, while the landing light stays on its usual switch for everyone else. Keep the lamp clipped to the desk rather than on a floor stand, so there is nothing else on the floor.
Sound and privacy are the honest limits. A landing is shared by everyone in the house and sits between bedrooms. Calls may be audible in adjoining rooms, and anyone passing will see your screen. For occasional calls, that may be fine with a headset and some coordination. For frequent calls or confidential work, a landing office is better paired with another room you can use when needed. Early-morning or late-evening work also means light and keyboard sounds outside bedroom doors, which needs agreement with the household.
Storage stays minimal by design. The slim drawer under the desktop holds the laptop, charger and a notebook at the end of the day. A single shallow shelf above the desk can hold a few books, kept high enough not to catch your head when you stand. Anything bulkier, such as files, a printer or supplies, belongs in a room, not on the landing. Our guide to paper storage looks at what can live where.
Colour helps the desk feel like a deliberate part of the landing rather than furniture parked in a corridor. In this concept, the lilac desk and the signal-orange lamp add a bright accent to white walls, and the balustrade and doors stay as they were. The overall effect should be a small, cheerful study corner, not an office that took over the stairs.
Before setting up, stand at the top of the stairs in the evening, with only the light you would normally have on at night, and walk to each bedroom door. Then put a chair and a small table where the desk would go and repeat. If any step of that walk feels different, the desk is in the wrong place. If nothing changes, you have found a workspace that the rest of the household will barely notice.