A Home Office in an Alcove or Closet
A closet with the doors taken off, or a shallow alcove beside a chimney breast, is one of the most tempting places to put a desk. It is already a defined space, it keeps the office out of the room’s main floor, and when the work is done you can close it or simply walk away from it. The catch is that alcoves are usually designed for coats or shelves, not for a seated person with a screen. Most of the difficulties come from three dimensions the plan leaves out: the depth of the recess, the width at knee height and the air inside a small enclosed space.
So start by deciding what the alcove has to do and what can live outside it. A recess makes an excellent writing nook or laptop station. It makes a cramped home for a large monitor, a printer and a pile of files. The useful design moves are to give the work surface the alcove’s full width, keep the chair outside it, carry storage up the walls rather than down beside your knees, and leave room for air and light.
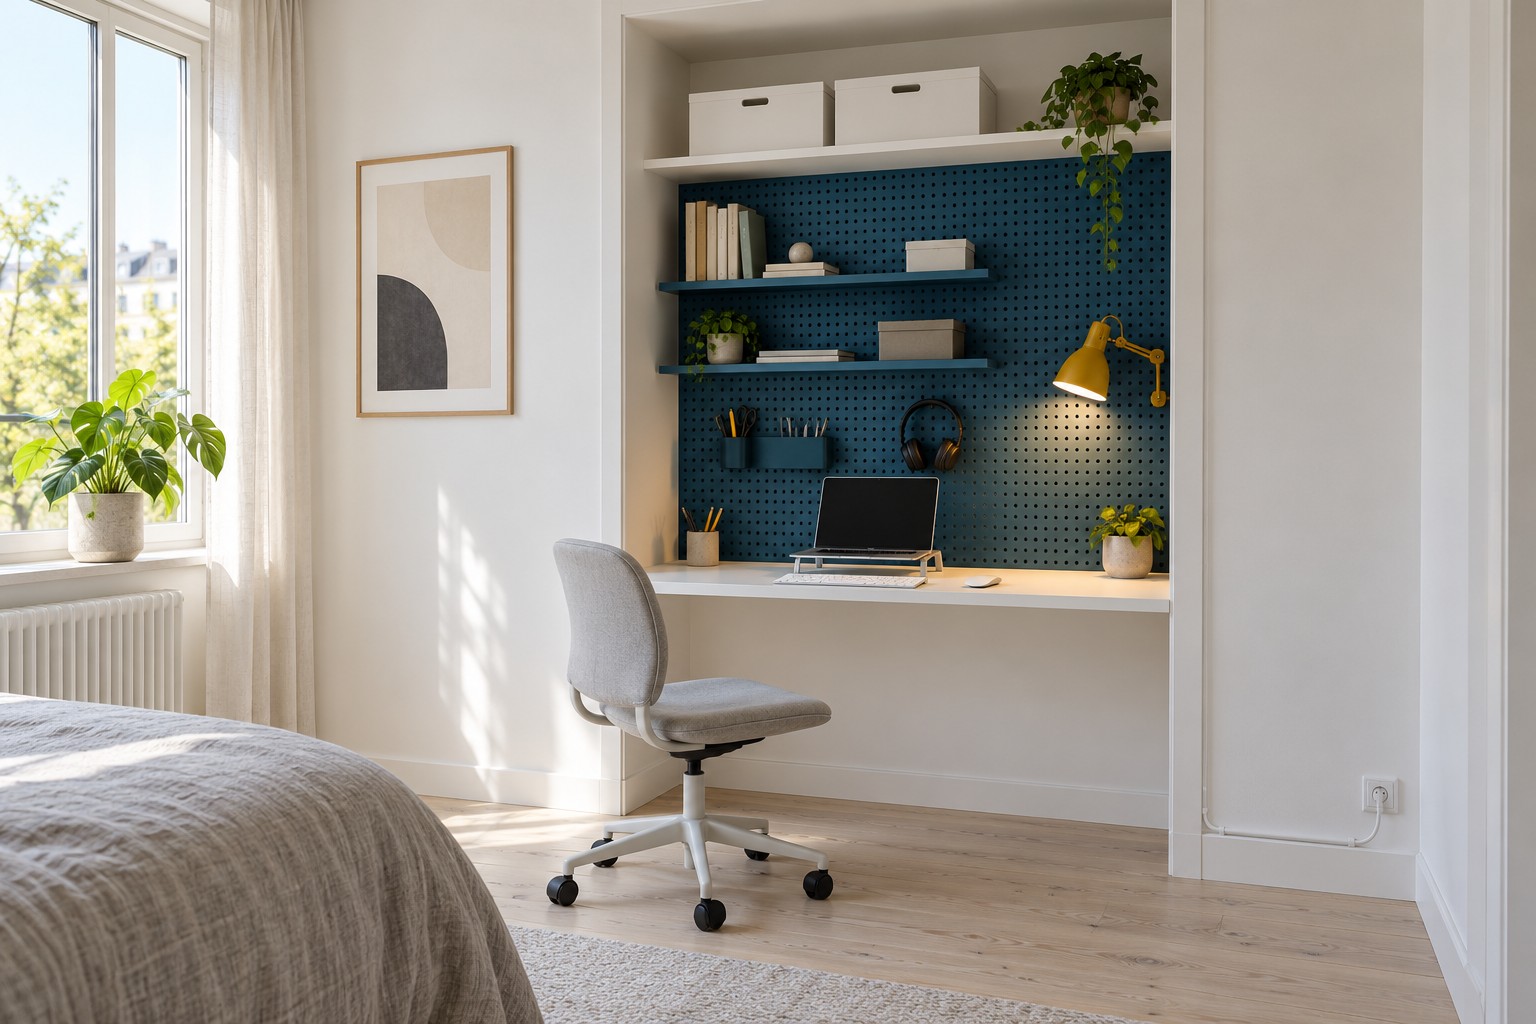
Image credit: pxef.com. AI-generated design concept.
This proposal assumes a former wardrobe recess in a bedroom wall, 120 centimetres wide, 60 centimetres deep and 240 centimetres high, about 47 by 24 by 94 inches, with its hinged doors removed. A white desktop runs wall to wall across the recess at ordinary desk height. Above it, a perforated steel panel in petrol blue covers the back wall, holding two shallow shelves, a pen rail and a hook for headphones. A mustard-yellow task lamp clips to the panel. The chair is a compact office chair that stands in the bedroom when in use and rolls a little back when not. These dimensions are design assumptions for the concept; real alcoves vary a great deal, and the first job is to measure yours.
The blue panel carries two narrow shelves, hanging headphones and small supply holders, while the mustard lamp lights the pale desktop below. Two white boxes sit on the higher shelf. The grey chair remains outside the recess, beside the bed rather than inside a closed cupboard. At floor level, the white cable follows the skirting from the socket on the right, leaving the visible walking area clear.
Depth decides what the alcove can hold. For this 60 centimetre-deep proposal, test the actual stand footprint, keyboard and viewing distance; a laptop on a riser with separate input devices may fit, while some monitors will not. A chimney alcove is often shallower, perhaps 35 to 40 centimetres, which may require a desktop projecting into the room to provide usable working depth. Measure from the back wall to the front edge of the recess, then subtract anything that will sit behind the desktop: skirting, a socket, a cable run. That is your usable depth. If it is under about 50 centimetres, plan a laptop setup and do not try to squeeze a monitor in.
Width matters most at knee height. Wardrobe recesses often have a side return or a lining that narrows the opening, and chimney alcoves may have a skirting board or a pipe. Your knees and chair arms need the clear width under the desktop, not the width of the doorway at eye level. A desktop that runs wall to wall gives the most surface and the cleanest look, but its support has to come from the walls or from slim legs at the ends, so nothing interrupts the knee space in the middle. Brackets or a batten fixed to the side walls are a common solution; they depend on the wall construction and, in a rented home, on what the landlord allows. A freestanding desk may avoid desktop wall fixings, but follow its assembly and restraint instructions.
The chair belongs in the room. Trying to fit the chair inside the alcove usually means your back is against the opening and you cannot push back to stand. With the desktop at the front edge of the recess, you sit just outside it, knees under the surface and the room behind you. The cost is that the chair is part of the room. In a bedroom, decide where it parks after work, and check that a door, a wardrobe or the walk to the bed is not in its way.
Storage goes up rather than down. Drawer units beside your knees take precious width. The back wall of an alcove, on the other hand, is usually unused space above the desk. A perforated panel or a rail system lets small shelves, a pen holder, hooks and a lamp attach wherever they suit you and move later. Keep the lowest shelf high enough that the monitor or your head does not hit it, and keep the heavy things lower and lighter things higher. The top of a tall closet recess can hold storage boxes for things you rarely need, reached with a step.
Air is the issue people tend to overlook. A recess with doors is an enclosed space, and electronic equipment produces heat. A laptop or a monitor running for hours in a small cupboard with the doors closed can get warm, and manufacturers ask that equipment and power adapters have room to ventilate. This concept removes the doors entirely, which keeps the recess open to the room. If you want to close the alcove at the end of the day, use doors or a curtain only after shutting down the equipment, and do not close a running computer inside. Never block a laptop’s vents against the alcove’s side wall.
Light is the other weak spot. An alcove is usually out of the window’s reach, and the ceiling light of the room falls behind you, putting your own shadow on the desk. A task lamp mounted on the back panel, aimed down at the work, solves the first problem. A light colour on the inside of the recess helps the rest. In this concept, white side walls and a bright desktop keep the space lively, while the petrol-blue panel gives the back wall depth without darkening it. Avoid a dark interior colour inside a recess unless you love the cave effect; it soaks up light quickly.
Power is often missing entirely. If the recess has no socket, a cable has to come from the room. Bring it along the skirting to the edge of the recess and up to a power strip mounted under the desktop or on the panel, rather than across the floor in front of the bed. If a new socket inside the alcove would help, that is a job for a qualified electrician.
There is a real compromise. A wardrobe turned into an office means the clothes have to go somewhere else. In a small bedroom, that can mean a freestanding rail or a chest that takes floor the alcove was supposed to save. Count the storage you are giving up before you start. In some homes, the honest answer is to use a different recess, a chimney alcove or a shallow corner, and keep the wardrobe as a wardrobe.
Calls happen in the room, not the alcove. When the laptop faces out from the recess, its camera sees you with the bedroom behind you. The petrol-blue panel sits behind the screen, not behind your head; check the actual preview before assuming the alcove provides a call background. The recess does not establish speech privacy; the room behind you is still the room, and anyone in it will hear you. For framing the background well, our guide to a background that works for video calls goes through the camera’s view step by step.
Before committing, measure the recess’s depth, the width at knee height and the height from floor to any shelf, then sit in front of it on the chair you plan to use with a board or a tray across the opening at desk height. Put your laptop or monitor on it for an hour. If your knees fit, your hands reach and the air stays comfortable, the alcove will make a neat little office. If not, it may still make an excellent home for the printer and the paper, which is a good result too.