A Studio Apartment Office That Packs Away After Work
A dining table can serve as a home office, but the phrase “it all packs away” leaves an important question unanswered. Where does it go? If the answer is the bed, a kitchen chair or a pile beneath the table, the office has moved rather than disappeared. A convincing pack-away setup needs a nearby destination for the equipment and a small, repeatable routine for moving it.
Our proposal gives the dining table a working role during the day and puts the removable equipment on a compact trolley afterward. The table stays put. The bed stays a bed. There is no second permanent desk consuming the studio’s remaining floor area. Instead, the design spends some of that floor on accessible storage and accepts the modest effort of changing the table from one use to another.
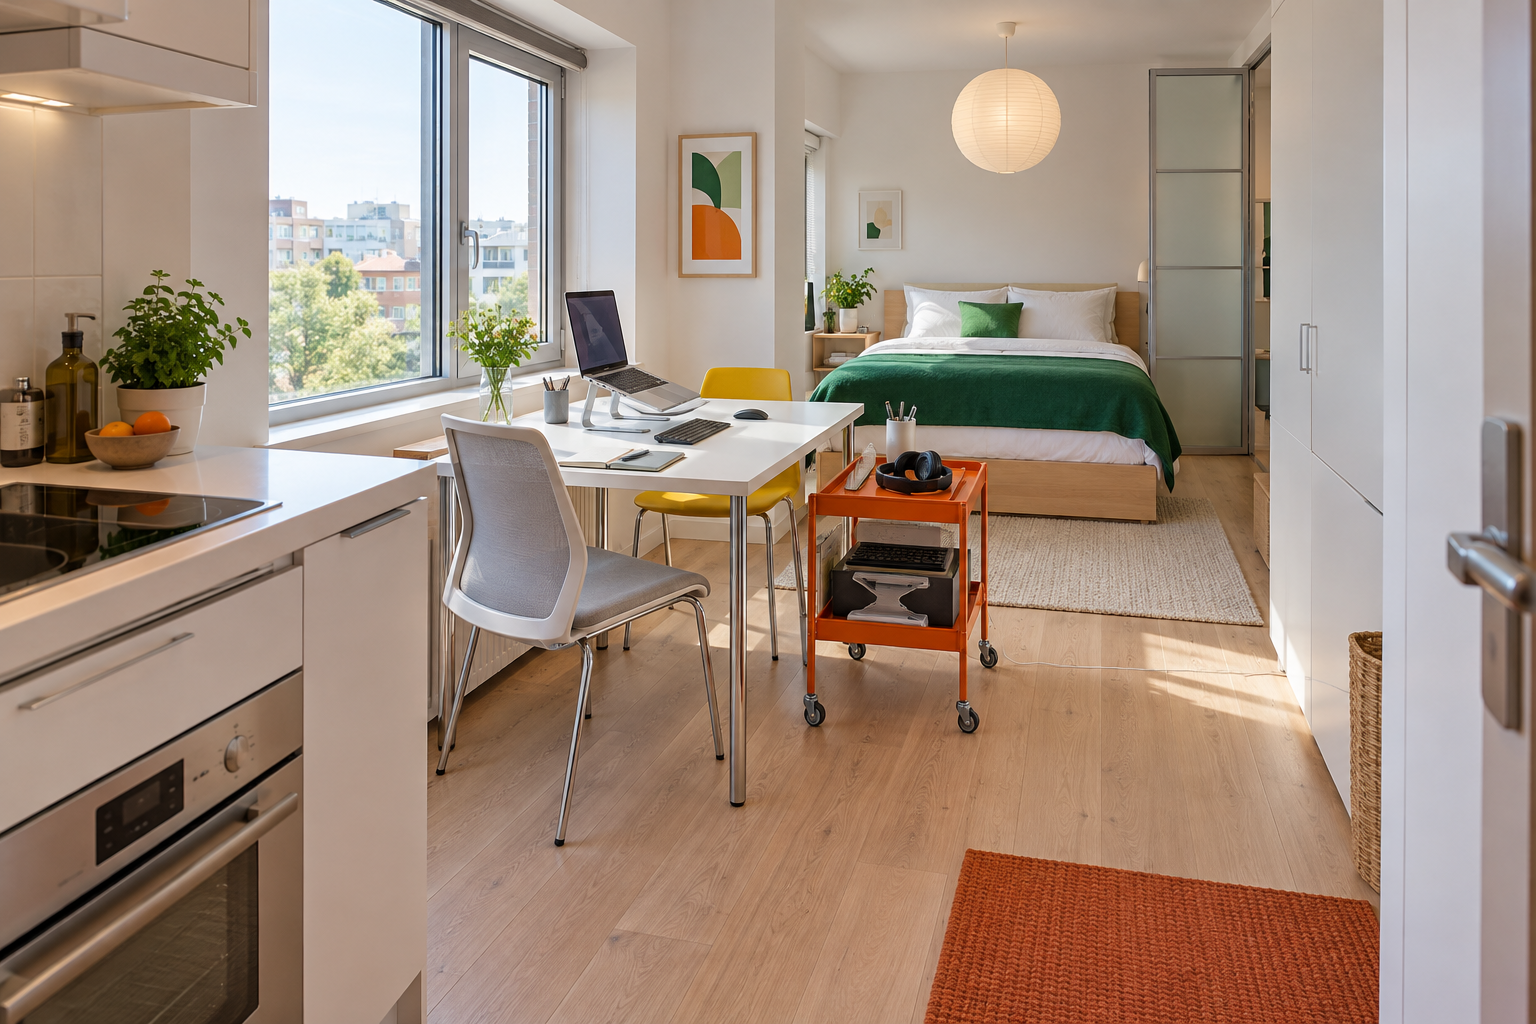
Image credit: pxef.com. AI-generated design concept.
The image shows the table in working mode, with a raised laptop, separate input devices and a notebook beside a bright window. A tangerine trolley stands close enough to receive the removable kit. A white kitchenette occupies the left foreground, while the low bed at the back has a strong green cover rather than a continuation of office furniture. A tall closed wardrobe and a translucent panel frame the sleeping end, and a paper globe shade keeps the ceiling treatment light. The result draws on modular Scandinavian simplicity and a few Japanese-inspired material choices without turning the studio into a themed set. This is one proposed working arrangement, not a pair of verified before-and-after photographs.
The brief assumes a studio apartment with 26 square metres of total internal area, about 280 square feet, including a 20 square metre main room, roughly 215 square feet. The remaining 6 square metres allow for an enclosed bathroom and entry or service space. The table assumption is 120 by 75 centimetres, about 47 by 30 inches. These are planning inputs, not measurements of a constructed apartment. The generated view explains the intended relationships between objects rather than proving that every dimension or storage requirement has been resolved.
Begin with the smallest work kit that genuinely supports your tasks. For the person imagined here, that means a laptop, stand, separate keyboard and mouse, headset and notebook. Someone who uses several displays or spreads large drawings across a surface may need a different arrangement. Do not reduce the kit simply to make the changeover look impressive. A setup that clears beautifully but makes ordinary work awkward has missed the point.
A separate keyboard and mouse allow the laptop’s screen position to be considered independently of your hands. The stand still needs to suit the equipment and stay stable on the table. Try the whole arrangement with the chair you intend to use, including room for the mouse and documents. A dining table is not automatically an appropriate workstation just because it has a large top. Seat height, table apron, leg positions and available adjustments all affect whether the particular combination works for you.
The chair deserves a decision of its own. A dining chair with a supportive back may suit some tasks and durations; another person may need an adjustable office chair even if it remains visible after work. Test the actual combination and take individual equipment or assessment needs seriously. This proposal does not require sacrificing a suitable chair to preserve a perfectly cleared photograph. You can change the table’s function while allowing one useful chair to remain part of the room.
The trolley carries the burden that the phrase “packs away” usually conceals. Assign a destination for each part of the kit before you arrange decorative objects on its shelves. The keyboard needs a surface where it will not slide off, the stand needs a space matching its folded or unfolded size, and the headset should not sit beneath a heavy device. A tray can carry small items together, but avoid creating a stack that must be dismantled whenever you need one cable. Check the chosen trolley’s dimensions, stability and load rating rather than reading those qualities into the illustration.
Decide which connections can remain in place without obstructing the room. A reachable charging point near the equipment’s stored position may simplify the routine, while an accessible connection at the table makes setup less awkward. Keep cables away from the kitchen working area, chair movement and walking routes. Follow the equipment maker’s guidance for storage, charging and ventilation. Closing a warm device into a crowded box should not become the price of getting the table ready for dinner.
Give unfinished paper a temporary home. One slim project tray or folder may be enough to keep the current task together without forcing you to file every sheet at the end of the day. Put it where it can be retrieved without moving the computer accessories first. If the task routinely expands beyond that capacity, revise the storage rather than letting the bed become an overflow desk. The changeover should preserve your place in the work as well as clear the surface.
Rehearse the evening sequence in the order you will actually do it. Save the work, make the equipment ready to move, transfer the removable pieces to their assigned places and clear the table. Check the surface before using it for food. Then put the trolley in its parked position. Time the routine once or twice to discover where the awkwardness lies, not to meet an arbitrary target. An inaccessible plug or unstable stack will usually reveal itself quickly.
Parking the trolley is part of the plan, not a final detail. In the illustrated working view it sits beside the table, where its contents are easy to reach. That position may need changing when the room is used for dining or when someone crosses to the bed. Mark the parked footprint and test the route from entrance to bathroom and sleeping area. A movable object has not saved space if it has nowhere sensible to move. The same check applies to the spare dining chair.
A pack-away office also changes the use of the room for other people. If someone wants the table during working hours, establish when it can be cleared and what happens to an interrupted task. The arrangement may suit one long work session with meals elsewhere, or shorter sessions between other uses. It may be a poor match for constant calls and shared meals at unpredictable times. Our two-person office guide starts with those routines because the schedule can matter as much as the furniture.
The design can still have a strong identity after the laptop leaves. In this concept, the orange trolley and green bedding carry the main color, while white surfaces, slim metal legs and a paper globe shade keep the room visually light. The table should look worth using for dinner in its cleared state. A useful storage piece can belong to the apartment’s overall design rather than announce that office equipment is being hidden nearby.
Compare this approach with a studio that has a permanent desk. The dedicated surface keeps work ready; the pack-away table gives more of the room back to other activities. Neither answer is automatically more disciplined or space-efficient. Choose the one whose daily movements you are willing to repeat. The convincing version is the one that still gets cleared on an ordinary evening, when nobody feels like carefully restaging the apartment.